

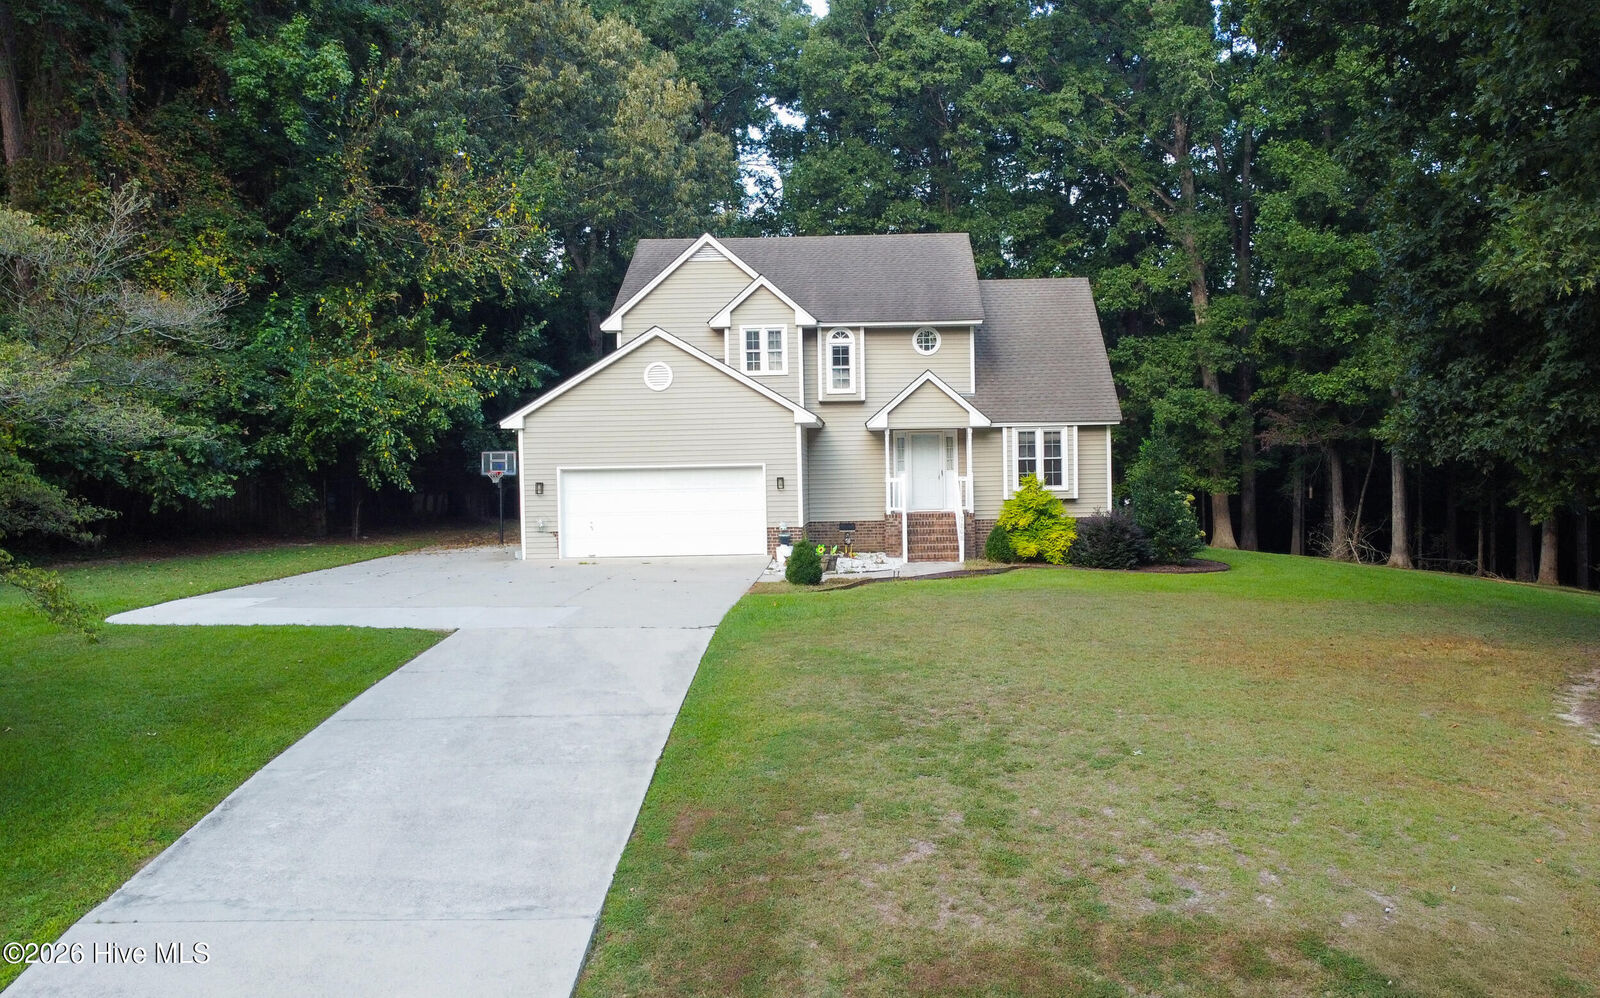
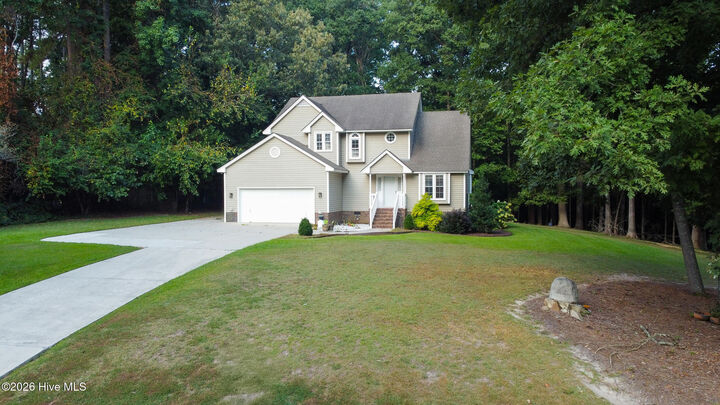
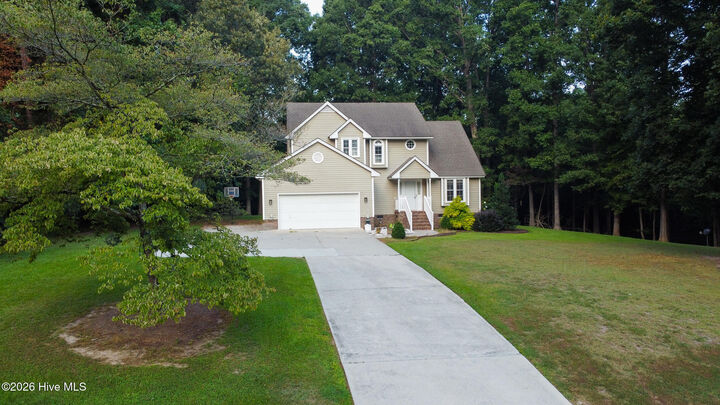
Listing Courtesy of:  Hive MLS / Listed By: Kunny Brothers, Century 21 The Realty Group
 Hive MLS / Listed By: Kunny Brothers, Century 21 The Realty Group
 7808 Bridgeview Road Rocky Mount, NC 27803
Active (48 Days)
$380,000 (USD)

Description
MLS #:
100592249
100592249
Lot Size
0.95 acres
0.95 acres
Type
Single-Family Home
Single-Family Home
Year Built
1993
1993
Views
See Remarks
See Remarks
County
Nash County
Nash County
Listed By
Kunny Brothers, Century 21 The Realty Group
Source
Hive MLS
Last checked Sep 15 2026 at 12:57 AM EDT
Hive MLS
Last checked Sep 15 2026 at 12:57 AM EDT
Bathroom Details
- Full Bathrooms: 2
- Half Bathroom: 1
Interior Features
- Eat-In Kitchen
Subdivision
- Bridgeview
Property Features
- Foundation: Crawl Space
Heating and Cooling
- Natural Gas
- Gas Pack
- Fireplace(s)
- Central Air
Homeowners Association Information
- Dues: $1000/Annually
Exterior Features
- Vinyl Siding
- Roof: Architectural Shingle
Utility Information
- Utilities: See Remarks, Natural Gas Available
- Sewer: Septic Permit on File
School Information
- Elementary School: Coopers
- Middle School: Nash Central
- High School: Nash Central
Parking
- On Site
Living Area
- 2,212 sqft
Location
Estimated Monthly Mortgage Payment
*Based on Fixed Interest Rate withe a 30 year term, principal and interest only
Listing price
Down payment
%
Interest rate
%Mortgage calculator estimates are provided by C21 The Realty Group and are intended for information use only. Your payments may be higher or lower and all loans are subject to credit approval.
Disclaimer: © 2026 NCRMLS. All rights reserved. HIVE MLS, (NCRMLS), provides content displayed here (“provided content”) on an “as is” basis and makes no representations or warranties regarding the provided content, including, but not limited to those of non-infringement, timeliness, accuracy, or completeness. Individuals and companies using information presented are responsible for verification and validation of information they utilize and present to their customers and clients. Hive MLS will not be liable for any damage or loss resulting from use of the provided content or the products available through Portals, IDX, VOW, and/or Syndication. Recipients of this information shall not resell, redistribute, reproduce, modify, or otherwise copy any portion thereof without the expressed written consent of Hive MLS. Data last updated 9/14/26 17:57


The main-level primary suite adds ease and convenience, offering a private retreat just steps from the main living areas. Upstairs, two additional bedrooms provide space for family or guests, along with a generous bonus room featuring a window and closet. This versatile space easily adapts to your lifestyle--whether you envision a home office, media room, or playroom.
Outdoors, the home continues to shine. Step onto the deck and take in views of the large, private, tree-lined backyard--an ideal setting for weekend barbecues, quiet mornings with coffee, or evenings spent under the stars. A storage shed adds practical space for lawn care and outdoor essentials, keeping everything organized and within reach.
Bridgeview community, just minutes from the Tar River Reservoir public boat access. This property offers endless possibilities to boat , fish , kayak and water ski just minutes away! Schedule your showing today!
See attached info for HOA info. Annually $1000.