

Listing Courtesy of:  Hive MLS / Listed By: Sherry Howell, Century 21 The Realty Group
 Hive MLS / Listed By: Sherry Howell, Century 21 The Realty Group
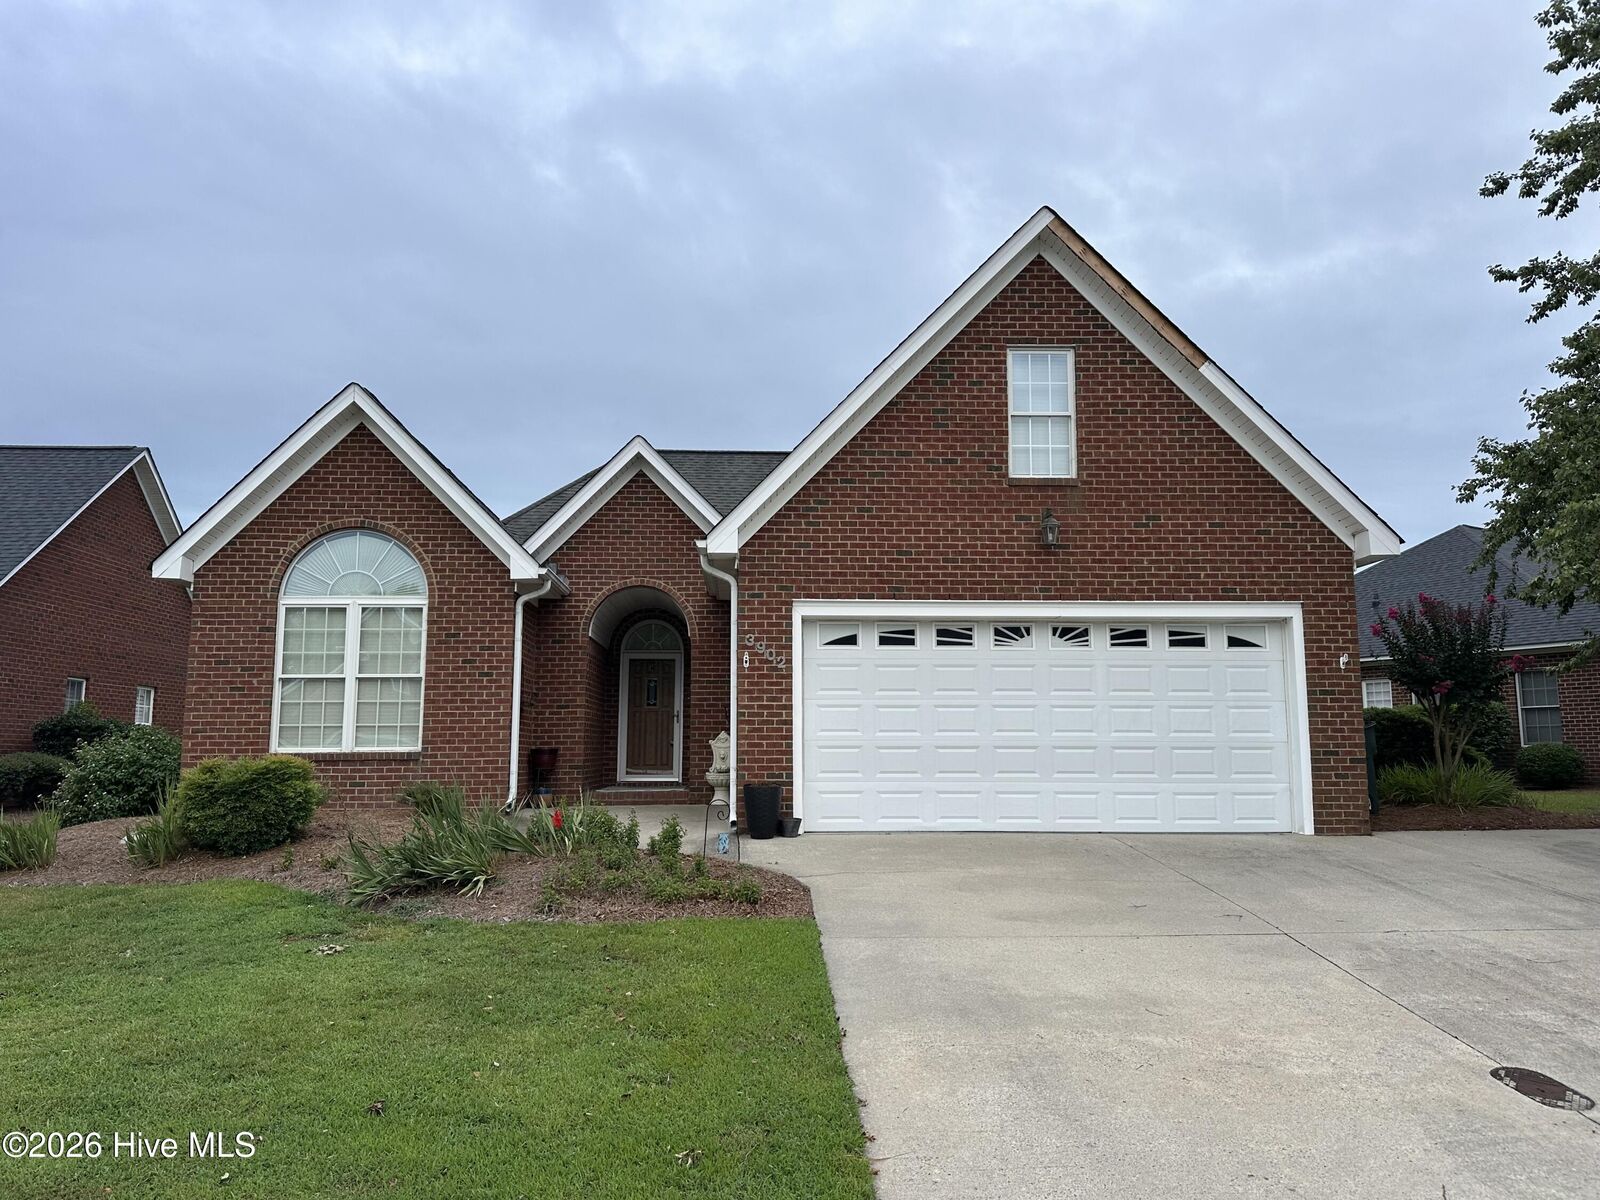
 3902 Brookstone Drive Winterville, NC 28590
Active (13 Days)
$339,000 (USD)

Description
MLS #:
100589414
100589414
Type
Single-Family Home
Single-Family Home
Year Built
2003
2003
Views
See Remarks
See Remarks
County
Pitt County
Pitt County
Listed By
Sherry Howell, Century 21 The Realty Group
Source
Hive MLS
Last checked Jul 30 2026 at 6:05 PM EDT
Hive MLS
Last checked Jul 30 2026 at 6:05 PM EDT
Bathroom Details
- Full Bathrooms: 2
Interior Features
- Blinds/Shades
- Ceiling Fan(s)
- Walk-In Shower
Subdivision
- Sheffield
Property Features
- Foundation: Slab
Heating and Cooling
- Heat Pump
- Electric
- Natural Gas
- Central Air
Homeowners Association Information
- Dues: $900/Annually
Exterior Features
- Brick Veneer
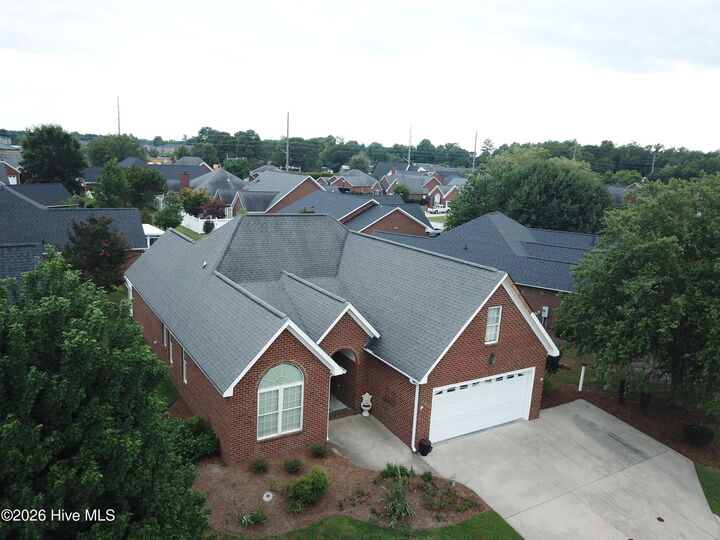
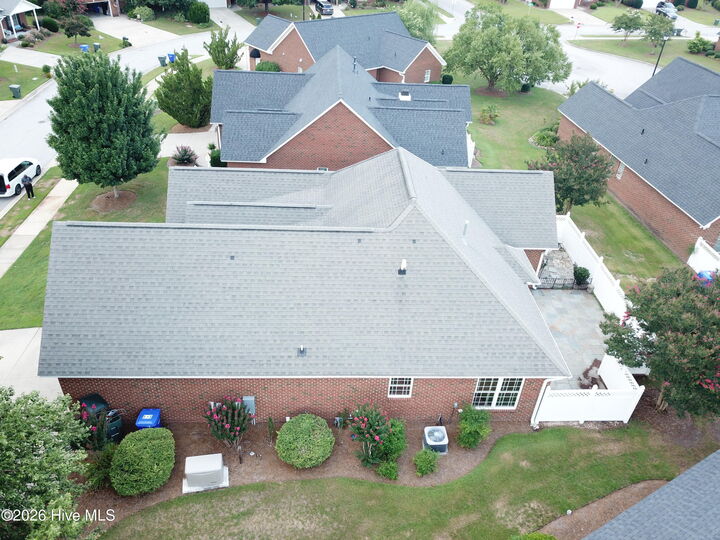
- Roof: Shingle
Utility Information
- Utilities: Natural Gas Connected
School Information
- Elementary School: Wintergreen Primary School
- Middle School: Hope Middle School
- High School: South Central High School
Parking
- Garage Faces Front
- On Site
- Paved
- Garage
Living Area
- 2,286 sqft
Location
Estimated Monthly Mortgage Payment
*Based on Fixed Interest Rate withe a 30 year term, principal and interest only
Listing price
Down payment
%
Interest rate
%Mortgage calculator estimates are provided by C21 The Realty Group and are intended for information use only. Your payments may be higher or lower and all loans are subject to credit approval.
Disclaimer: © 2026 NCRMLS. All rights reserved. HIVE MLS, (NCRMLS), provides content displayed here (“provided content”) on an “as is” basis and makes no representations or warranties regarding the provided content, including, but not limited to those of non-infringement, timeliness, accuracy, or completeness. Individuals and companies using information presented are responsible for verification and validation of information they utilize and present to their customers and clients. Hive MLS will not be liable for any damage or loss resulting from use of the provided content or the products available through Portals, IDX, VOW, and/or Syndication. Recipients of this information shall not resell, redistribute, reproduce, modify, or otherwise copy any portion thereof without the expressed written consent of Hive MLS. Data last updated 7/30/26 11:05


The property requires no yard work, making maintenance simple and stress-free. It also includes an on-demand whole-house generator, which is professionally serviced twice a year, ensuring reliable power during outages. Located in a family-friendly subdivision, residents enjoy access to an adjoining park, providing a great space for outdoor activities and community fun.
This home combines convenience, comfort, and lifestyle amenities, making it an excellent choice for anyone seeking a low maintenance yet spacious residence.